
Description
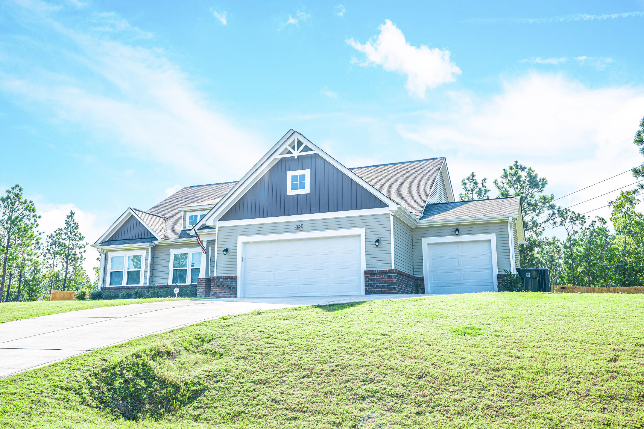
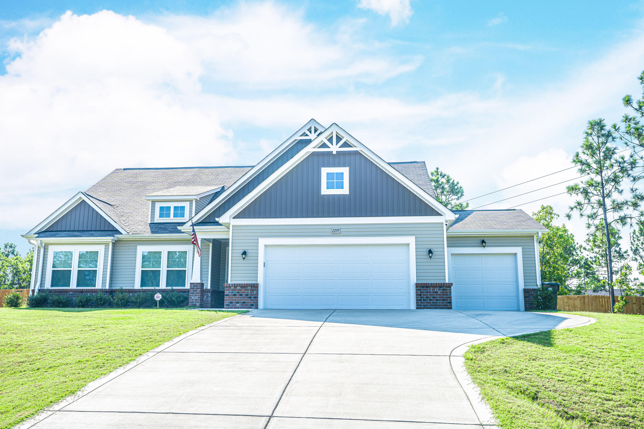
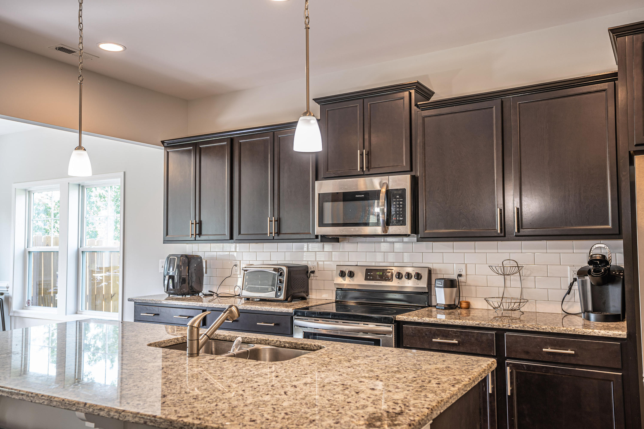
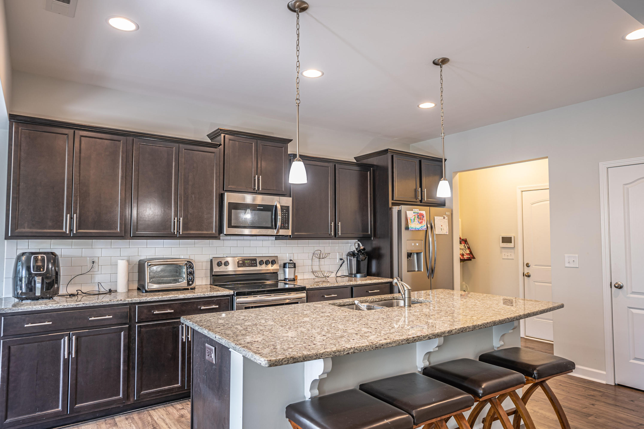
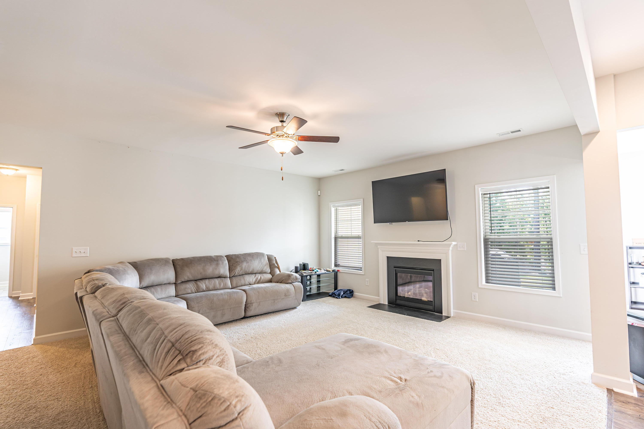
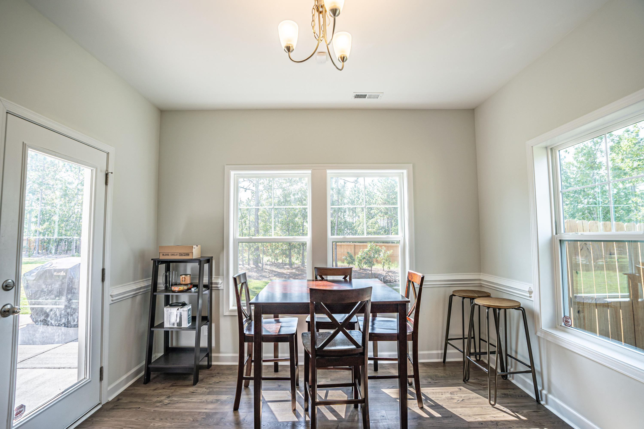
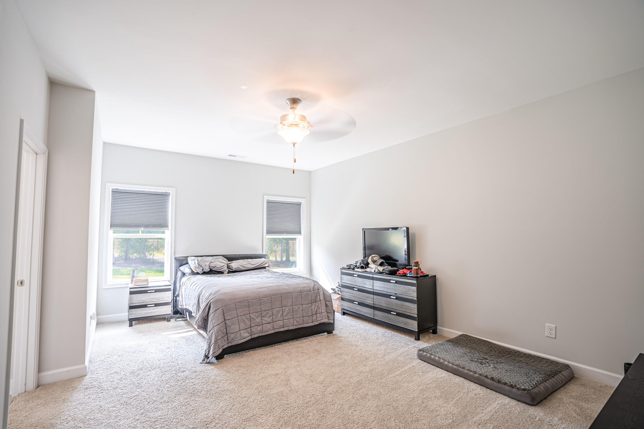
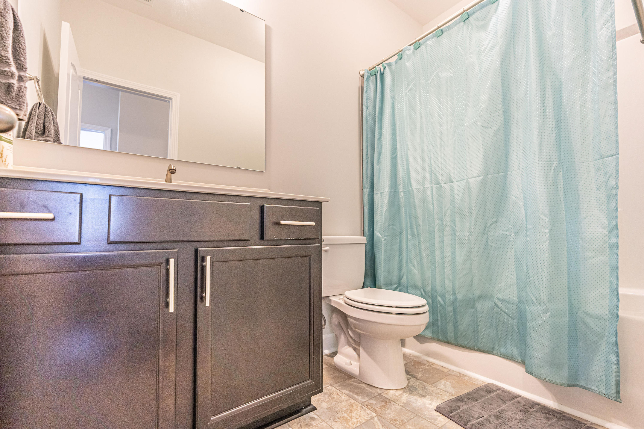
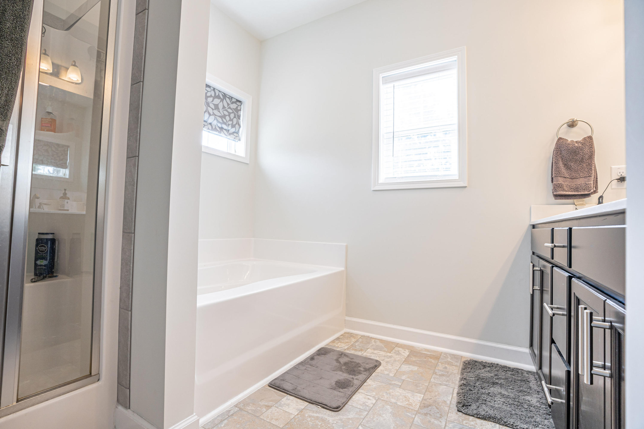
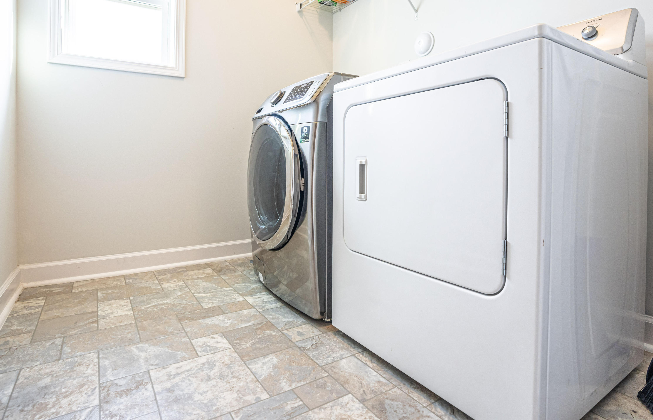
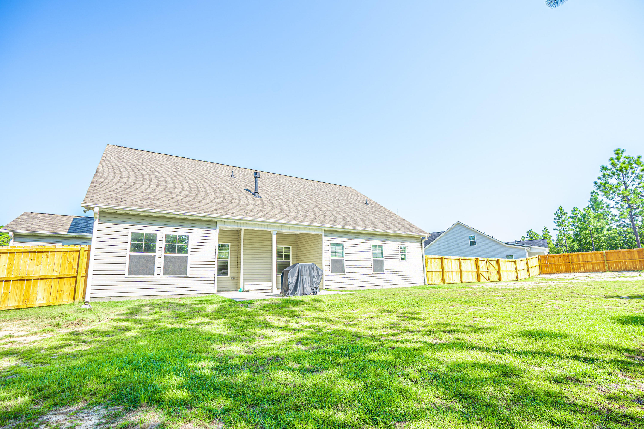
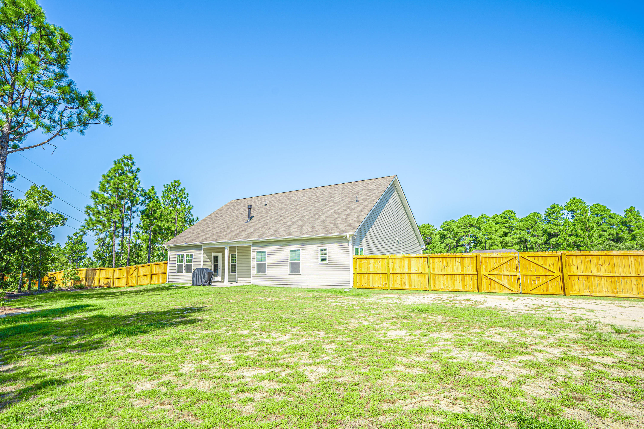
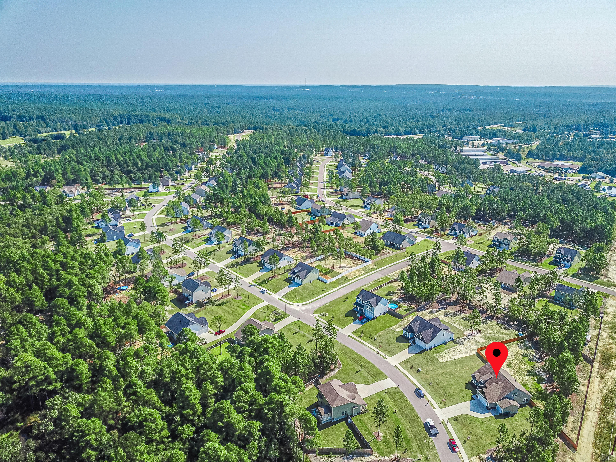
Contemporary, 2-story Cape-Cod style. Open, easy-flow Floor Plan with Main Floor Master Suite. Entry And open access to Kitchen. Spacious Family/Living Room and stairway entry to upper floor. Great Kitchen with high-end appliances, granite counter tops, tiled back splash, center work island, breakfast bar, and storage pantry. Spacious Master Bedroom with walk-in closet and Master Bath has glass & tiled walk-in shower. Laundry Room has washer and dryer. Nicely appointed lighting/fixtures, window treatments, lighted ceiling fans, tile, and carpeted flooring. Dual-zone, central all-electric HVAC system with thermostats. Pull-down, floored attic storage on upper floor. Fully fenced back yard. Front entry, 3-Car attached Garage with Keyless Entry Pad.
View full listing detailsListing Details
| Price: | $2,400 USD |
|---|---|
| Address: | 1295 Whitney Drive |
| City: | Aberdeen |
| State: | North Carolina |
| Zip Code: | 28315 |
| Subdivision: | Meadow Ridge |
| MLS: | 100571369 |
| Year Built: | 2018 |
| Square Feet: | 2,310 |
| Acres: | 0.81 |
| Lot Square Feet: | 0.81 acres |
| Bedrooms: | 3 |
| Bathrooms: | 3 |
Photos
The data relating to real estate on this web site comes in part from the Internet Data Exchange program of Hive MLS (HIVE), and is updated as of Monday, May 4th, 2026 at 12:54:01 PM. All information is deemed reliable but not guaranteed and should be independently verified. All properties are subject to prior sale, change, or withdrawal. Neither listing broker(s) nor Carolina Property Sales shall be responsible for any typographical errors, misinformation, or misprints, and shall be held totally harmless from any damages arising from reliance upon these data. © 2026 Hive MLS (HIVE). Data last updated: Monday, May 4th, 2026 at 12:54:01 PM.
Data services provided by IDX Broker

Listed by: Carolina Property Sales (757) 287-0374